Genious Engineering

Office Furniture and Interior Solutions Manufacturers in Pune|Canteen and Dining Suppliers in Pune,Maharashtra


Executive Tables & Cabin Solutions

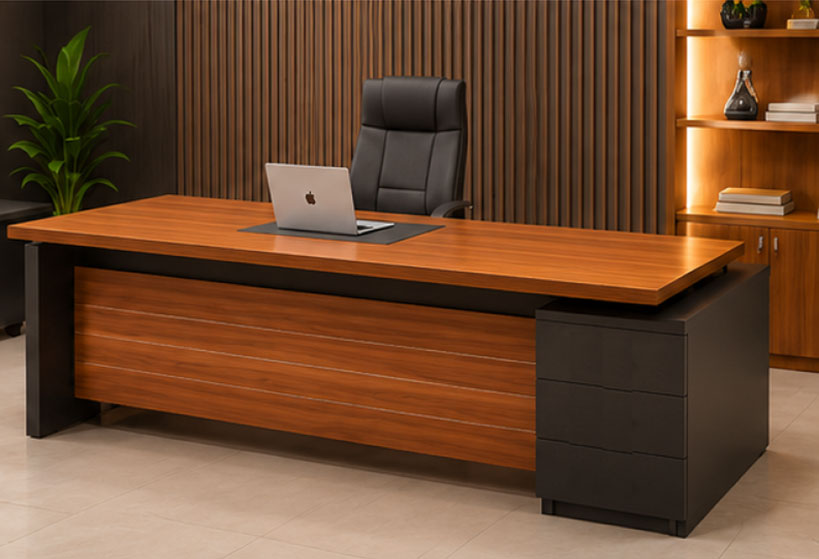
Executive Table

Size: 5' X 2.5' X 2.5' (Ft)
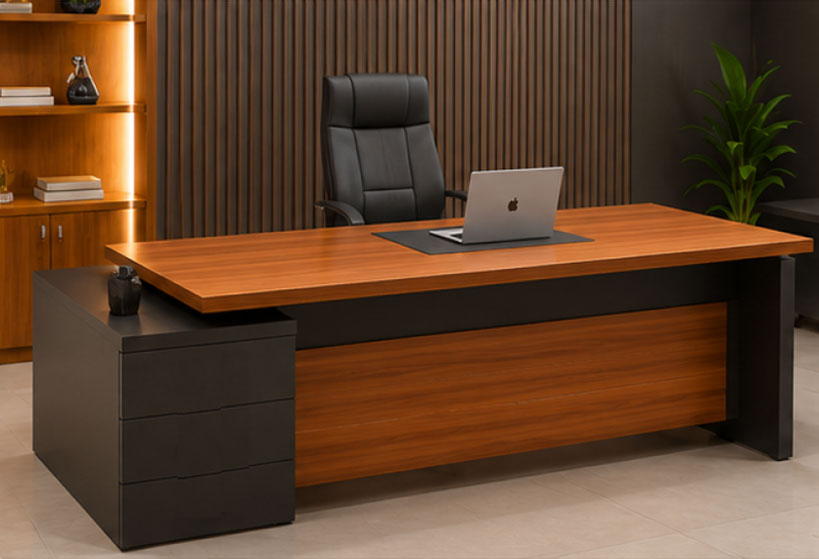
Executive Table
Standard Specifications
  • Premium Pre-laminated Board
  • Side Storage Cupboard
  • Cable Management
  • Lockable Drawers
  • 3 Drawer Storage
  • Durable Edge Banding

2 Boss Table

SIZE: 5' x 2.0' x 2.5' (ft)

2 BOSS TABLE
Standard Specifications
  • Executive Design
  • Side Storage Cupboard
  • 3 Drawer Storage
  • Lockable System
  • Cable Management
  • Premium Laminate Finish

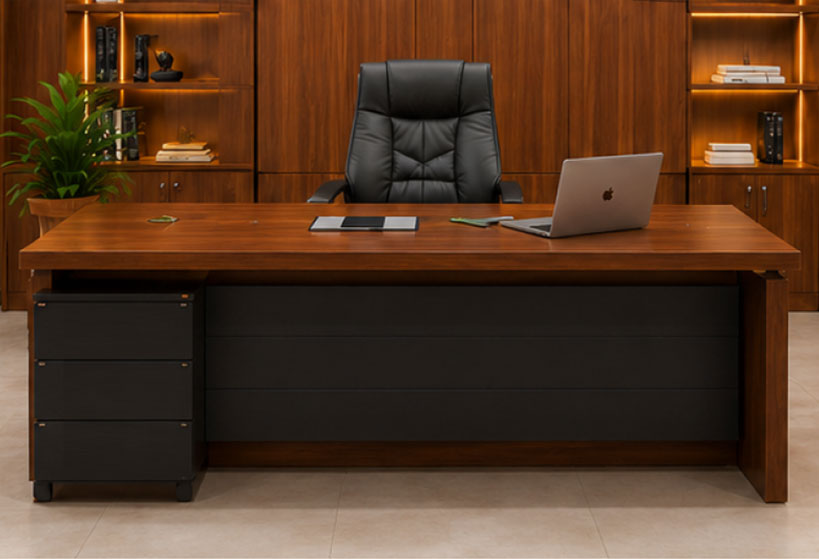
Managing Director Table

SIZE: 5' X 2.5' X 2.5' (Ft)

Managing Director Table
Standard Specifications
  • Premium Luxury Finish
  • Side Storage Cupboard
  • 3 Drawer Storage
  • Spacious Work Area
  • Cable Management
  • Durable & Elegant Design

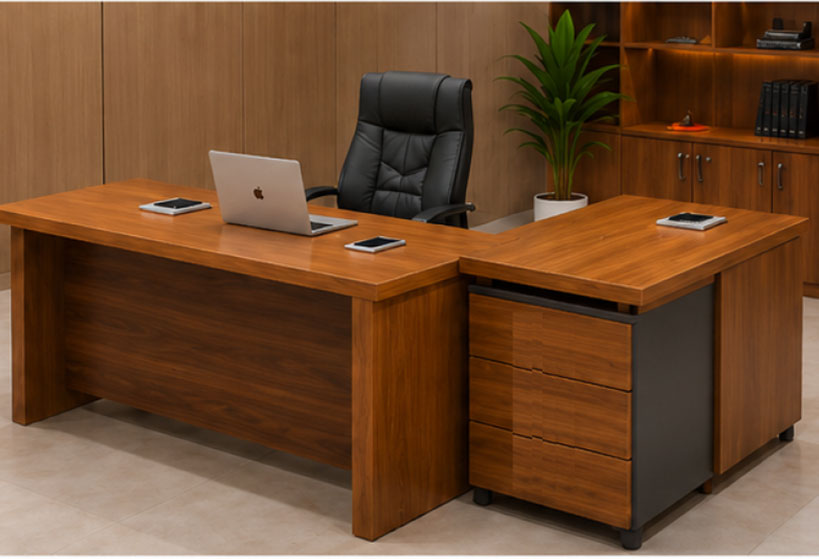
L Shape Executive Table

SIZE: 5' X 2' X 2.5' (Ft)

L Shape Executive Table
Standard Specifications
  • L Shape Modular Design
  • Side Return Unit
  • Cable Management.
  • 3 Drawer Storage
  • Max. Work Space
  • Ideal for Executives

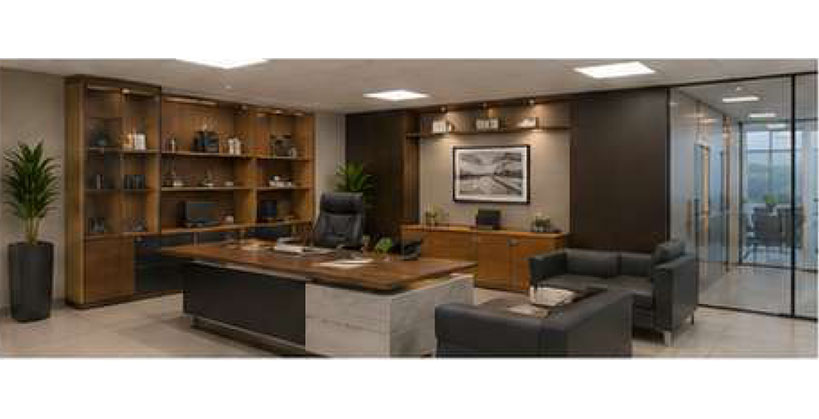
Executive Cabins

SIZE: 8' x 4' x 9' (ft)

Executive Cabins
Standard Specifications
  • Premium Cabin Partition
  • Designer Wall Panels
  • Executive Table with Storage
  • Glass/Wooden Combination
  • Adequate Storage Space
  • Premium Laminate Finish

SIZE: 12' x 8' x 9' (ft)

Executive Cabins
Standard Specifications
  • Spacious Executive Cabin
  • Storage & Display Units
  • Integrated Lighting
  • Privacy with Glass/Panel
  • Premium interior Finish
  • Ideal for Senior Management

Conference Tables

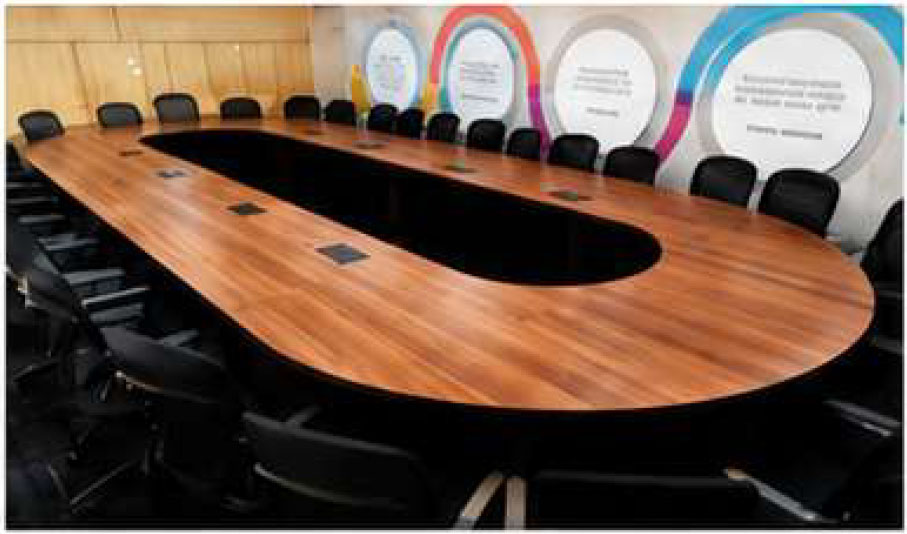
Conference Table - Oval

Conference Table - Oval
Specification Details
Seating Capacity 10 / 12 / 16 / 20 Persons
Room Size (L × W) 16 × 12 / 20 × 14 / 24 × 16 / 28 × 16

Conference Table - Rectangular

Conference Table - Rectangular
Specification Details
Seating Capacity 6 / 8 / 10 / 12 Persons
Room Size (L × W) 12 × 10 / 16 × 12 / 18 × 12 / 20 × 14

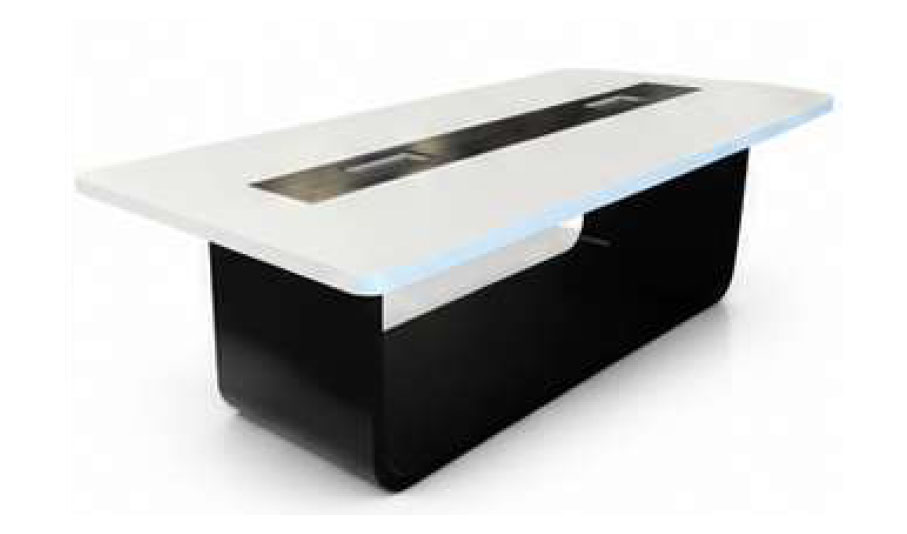
Conference Table - Boat Shape

Managing Director Table
Specification Details
Seating Capacity 6 / 8 / 10 / 12 Persons
Room Size (L × W) 12 × 10 / 16 × 12 / 16 × 12 / 20 × 14

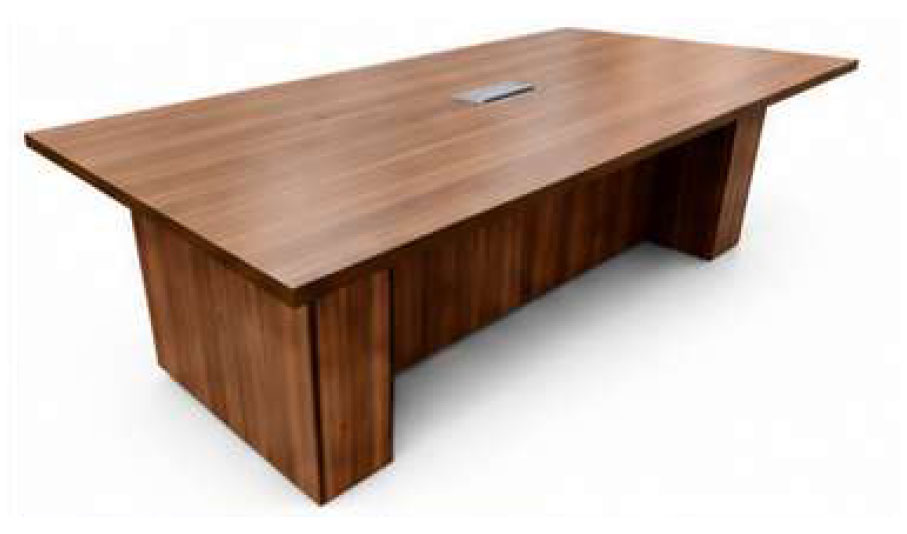
Conference Table - Rectangular Wooden

Conference Table - Rectangular Wooden
Specification Details
Seating Capacity 6 / 8 / 10 / 12 Persons
Room Size (L × W) 12' × 10' / 16' × 12' / 20' × 14' / 24' × 18'

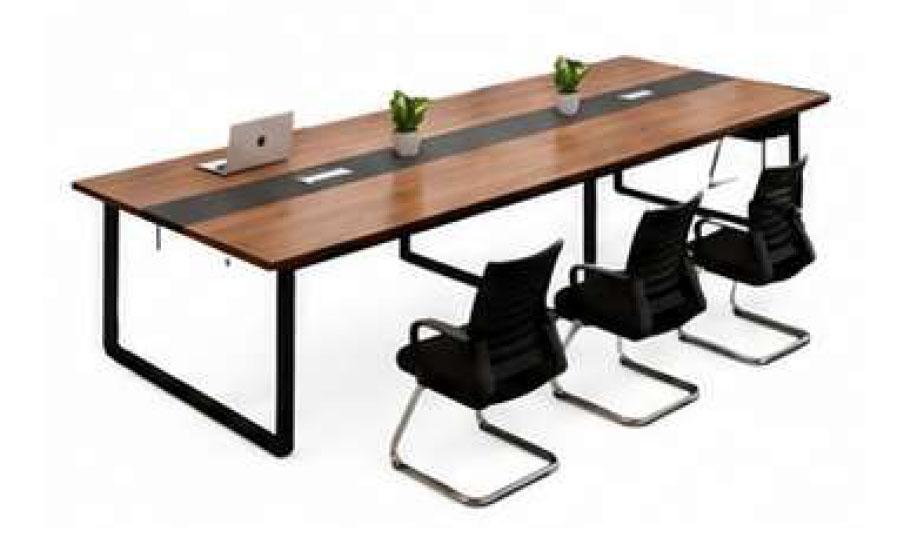
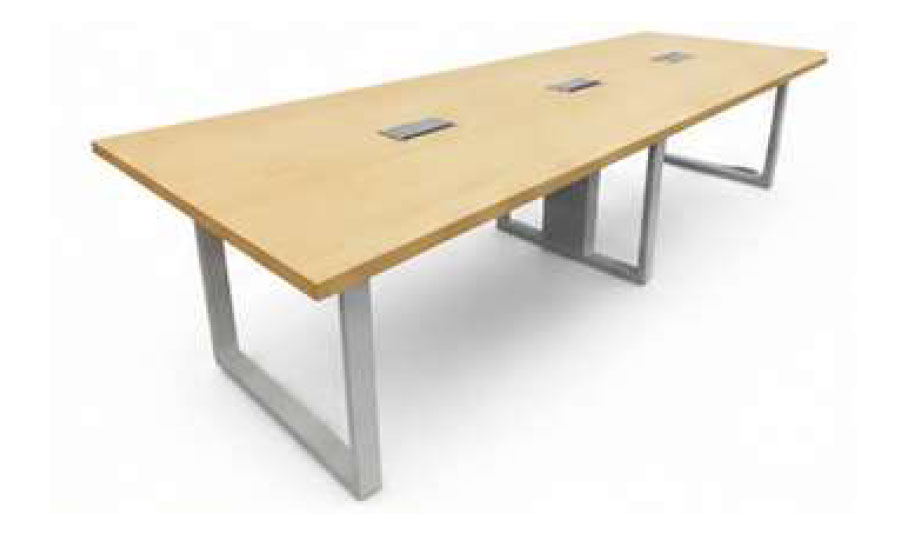
Conference Table - Rectangular Metal Leg

Conference Table - Rectangular Metal Leg
Specification Details
Seating Capacity 6 / 8 / 10 / 12 Persons
Room Size (L × W) 12' × 10' / 16' × 12' / 20' × 14' / 24' × 16'

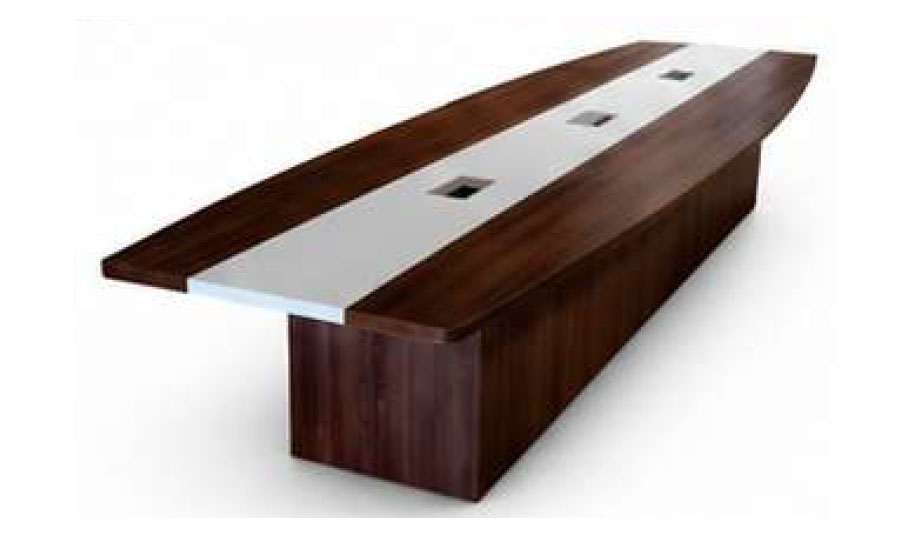
Conference Table - Boat Shape Premium

Conference Table - Boat Shape Premium
Specification Details
Seating Capacity 10 / 12 / 18 / 20 Persons
Room Size (L × W) 16' × 12' / 20' × 14' / 24' × 18' / 28' × 10'

Workstations & Office Furniture

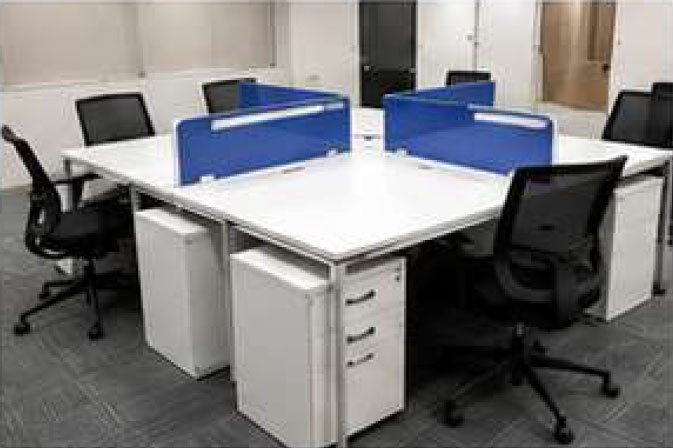
Modular Workstation - 4 Seater

Modular Workstation - 4 Seater
STANDARD SIZE (LXWXH)
Customized as per layout
  • 4 Seater Workstation Design
  • CPU Helder
  • Aluminium Frame Structure
  • Fabric/Glass Divider
  • Keyboard Tray
  • Cable Management System
  • 25 mm Table Top
  • Mobile Pedestal Option

Modular Workstation - 6 Seater

Modular Workstation - 6 Seater
STANDARD SIZE (LXWXH)
Customized as per office layout
  • 6 Person Cluster Workstation
  • Shared Partition System
  • Aluminium Profile Structure
  • Wire Management Channel
  • Drawer Storage Option
  • Power & Data Integration
  • Ergonomic Design
  • Premium Laminate Finish

Modular Workstation - 8 Seater

Modular Workstation - 8 Seater
STANDARD SIZE (LXWXH)
8ft x 8ft x 4 ft Height
  • Open Office Cluster Layout
  • Aluminium Partition Frame
  • Fabric/Glass Partition
  • Individual Work Area
  • CPU Halder
  • Keyboard Tray
  • Mobile Pedestal
  • Electrical & Data Management

Modular Workstation - 12 Seater

Modular Workstation - 12 Seater
STANDARD SIZE (LXWXH)
Customized as per layout
  • Large Team Workstation
  • Space Saving Design
  • Premium Laminate Finish
  • Low/Full Height Divider Options
  • Power & Data Integration
  • Wire Management System
  • Storage Solutions
  • Easy Installation

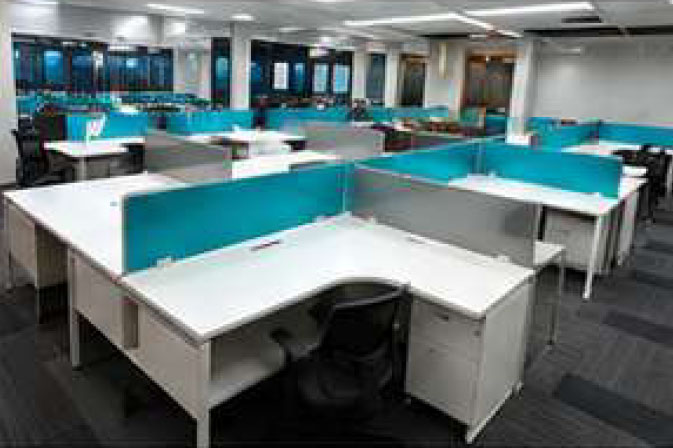
Open Office Layout Solutions

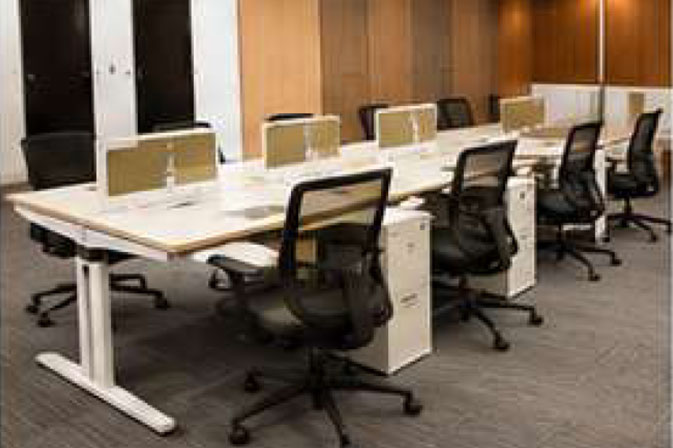
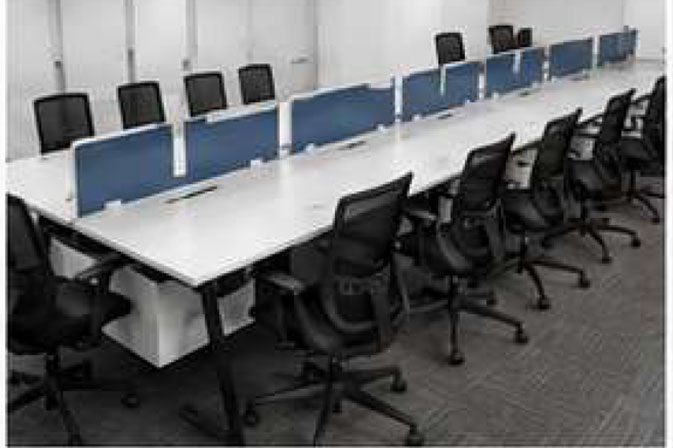
Bench Workstation Layout

Bench Workstation Layout

Cluster Workstation Layout
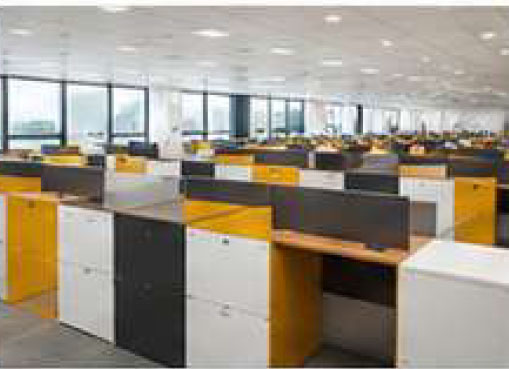
Cluster Workstation Layout

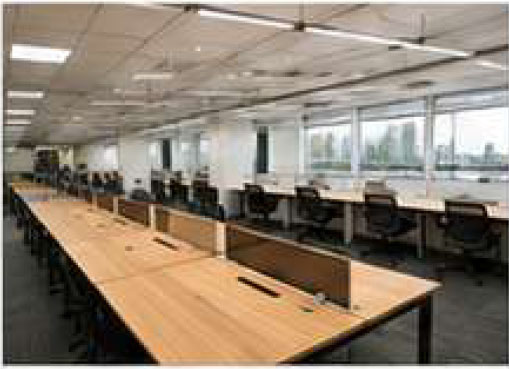
Department Workstation Layout
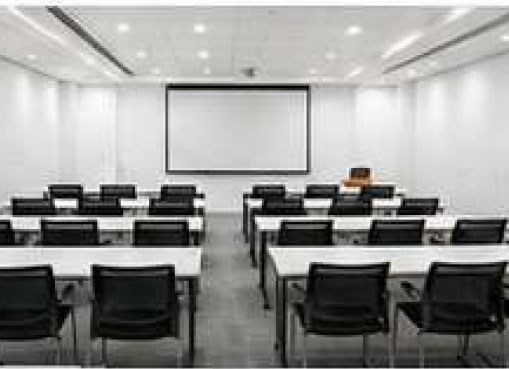
Department Workstation Layout

Training Room Layout
Training Room Layout

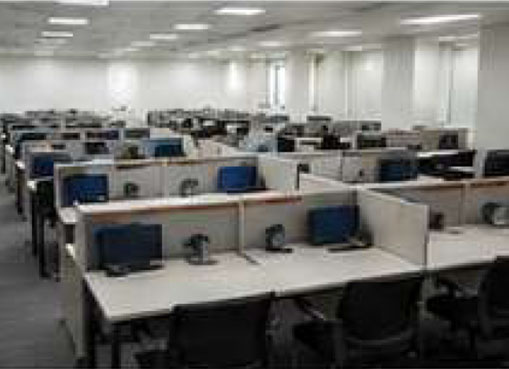
Call Centre Layout
Call Centre Layout

Reception Area Solutions

Premium Reception Counter Designs

Modern  Reception Counter

Modern Reception Counter

L Shape Reception Counter
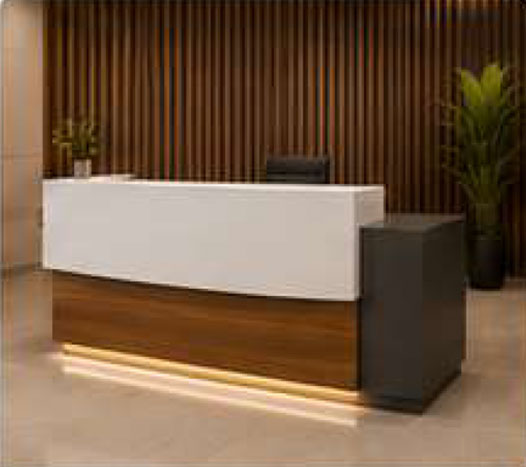
L Shape Reception Counter

Straight Reception Desk
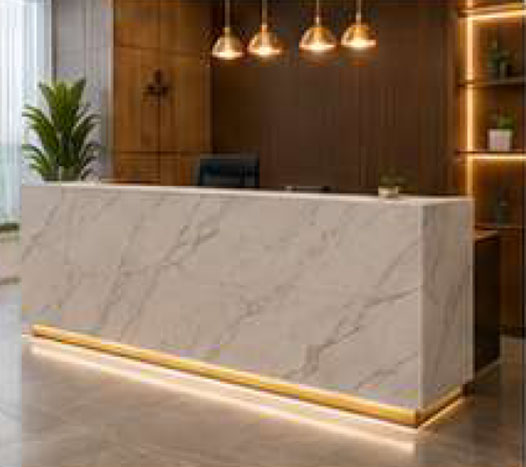
Straight Reception Desk

Designer Front Desk
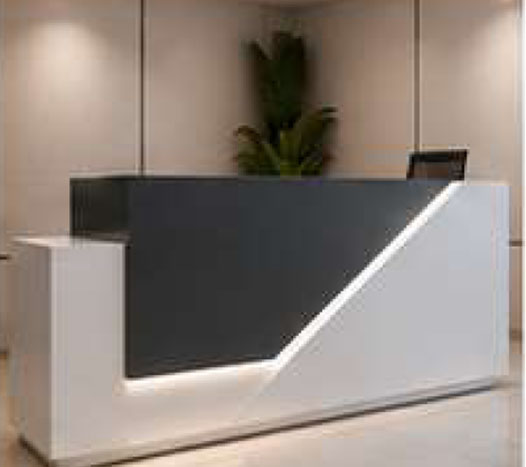
Designer Front Desk

Corporate Reception System
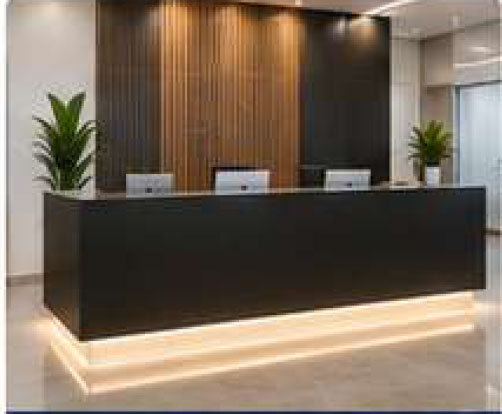
Corporate Reception System

Custom Reception Designs - Real Projects

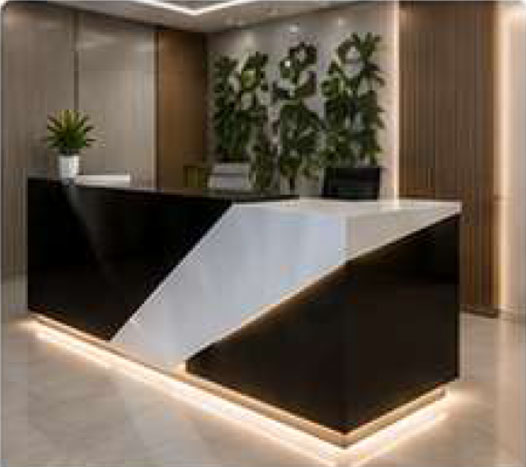
Black & White Reception

Black & White Reception

Wooden Finish Reception
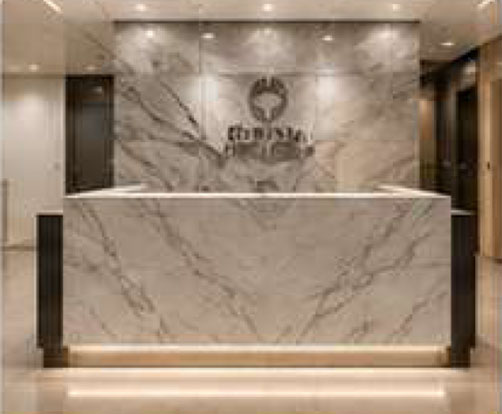
Wooden Finish Reception

Marble Finish Reception
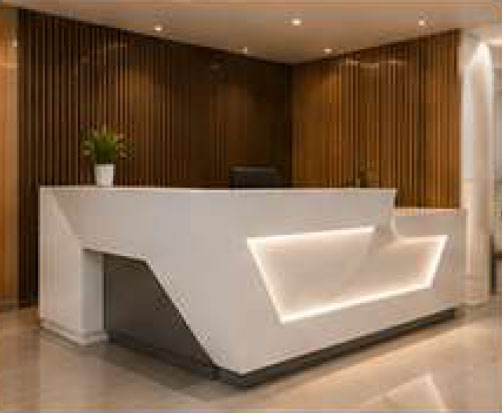
Marble Finish Reception

LED Designer Reception
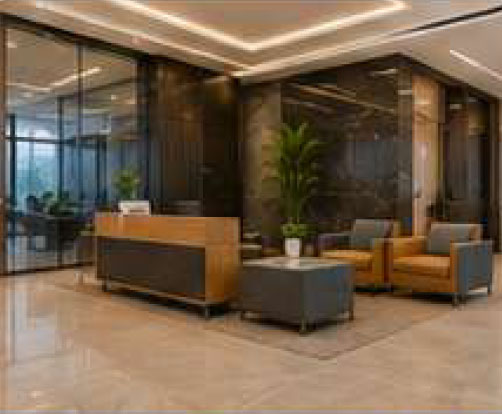
LED Designer Reception

Corporate Lobby Project
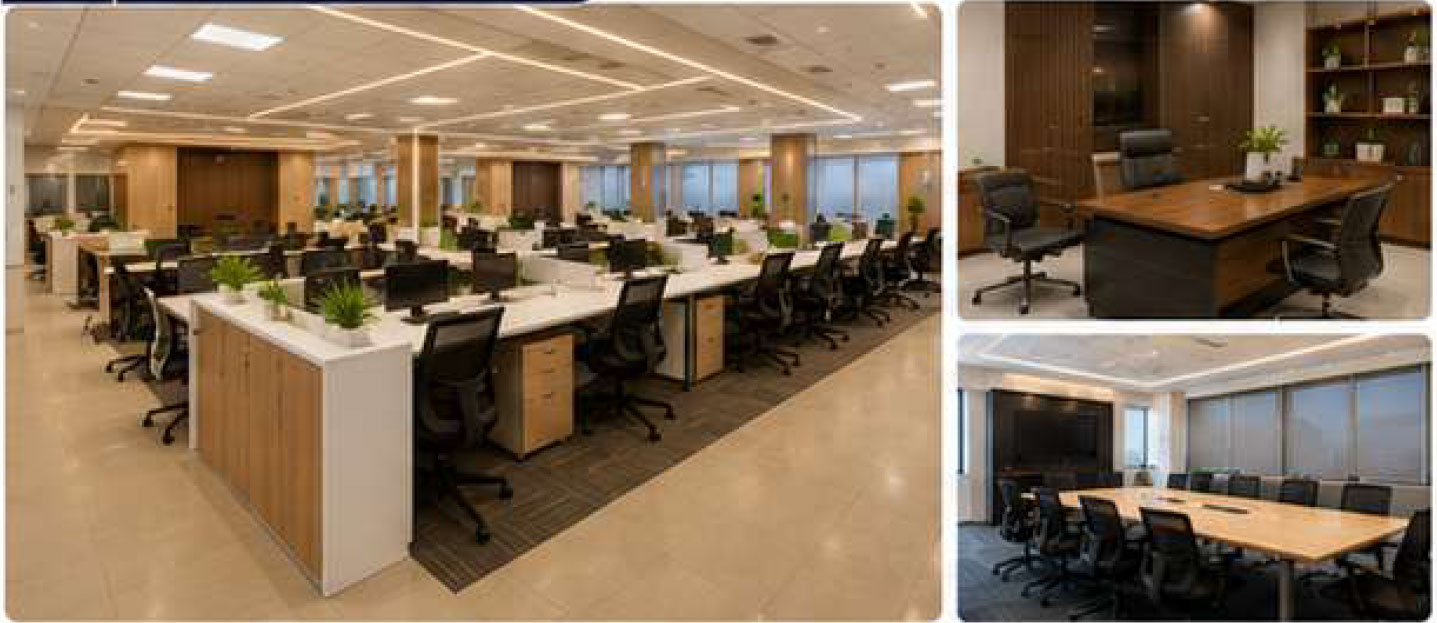
Corporate Lobby Project

Interior Projects

Corporate Offices

Corporate Offices

Modern Workspaces Designed for Productivity, Collaboration & Comfort.
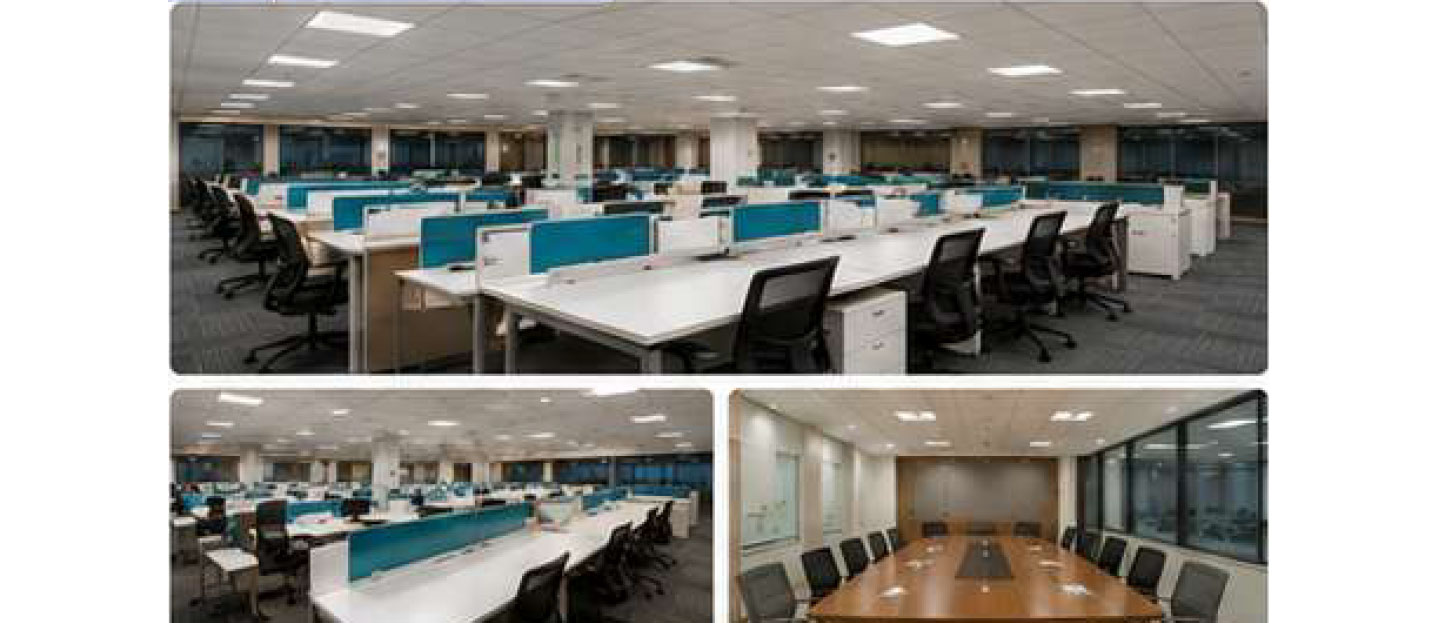
IT Companies

IT Companies

Functional, Scalable & Tech-Enabled Office Interiors.
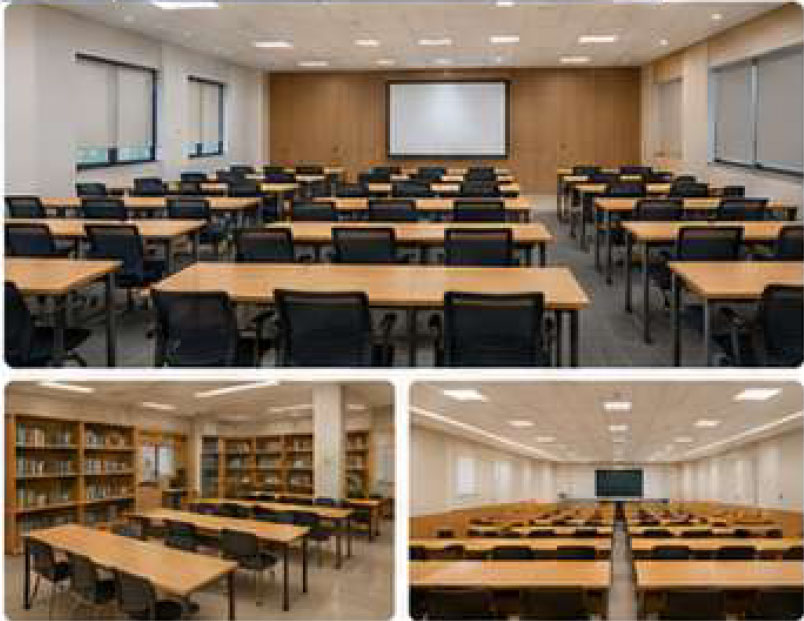
Educational Institutes

Educational Institutes

Learning Environments that Inspire & Empower.
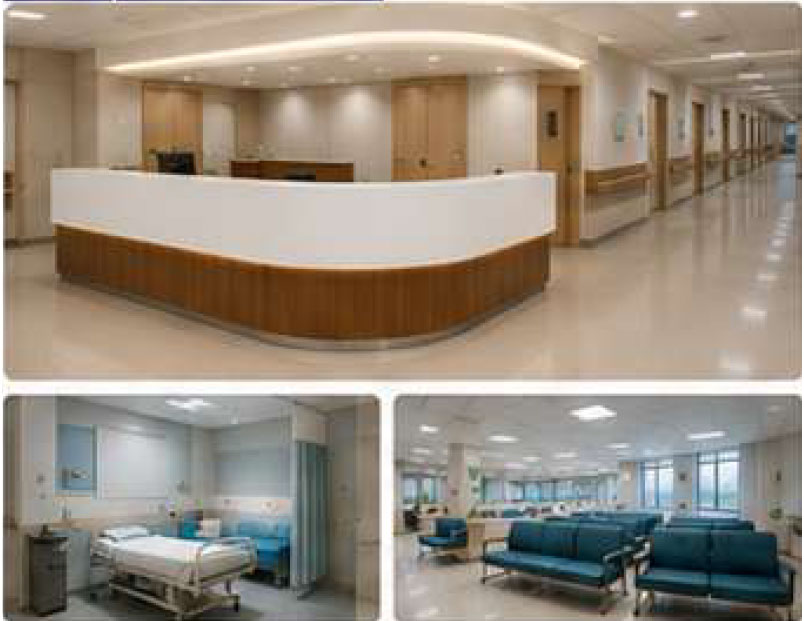
Hospitals

Hospitals

Hygienic, Safe & Functional Healthcare Interiors.
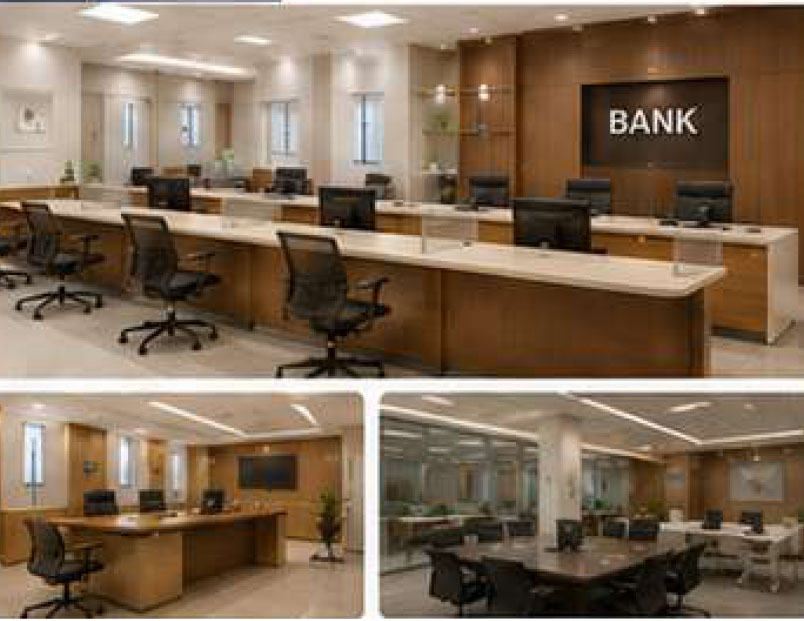
Banks

Banks

Secure, Professional & Customer-Focused Spaces.
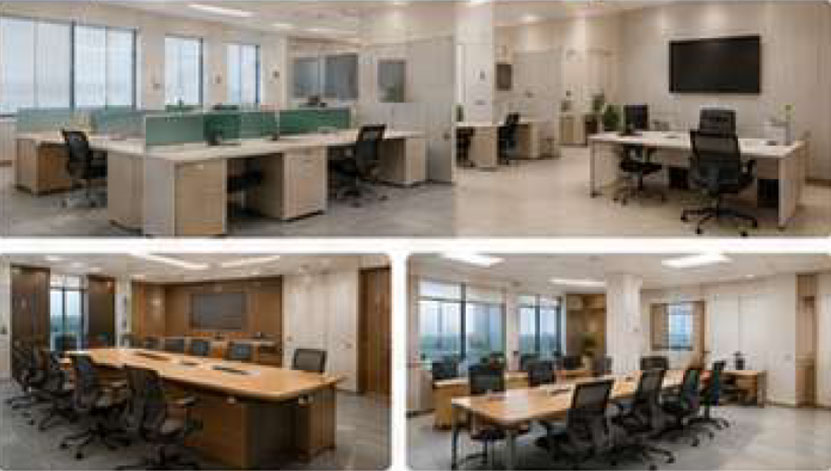
Government Offices

Government Offices

Efficient. Transparent & People-Centric Designs.